

Description
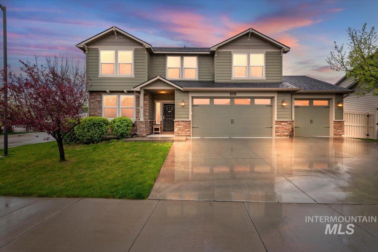
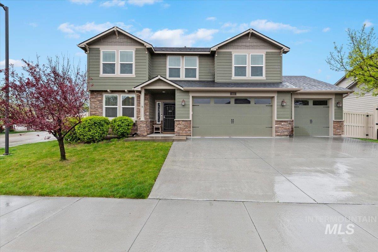
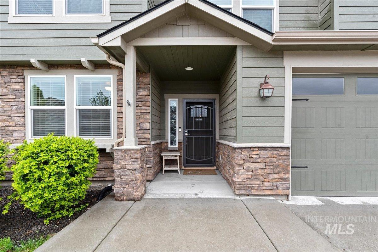
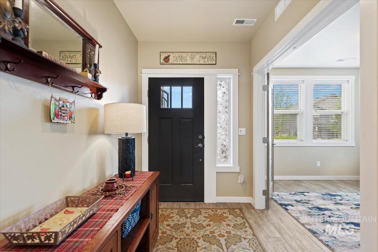
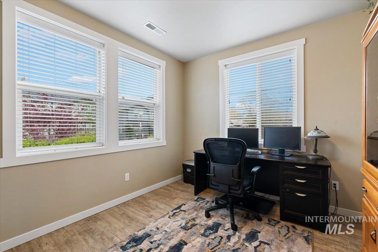
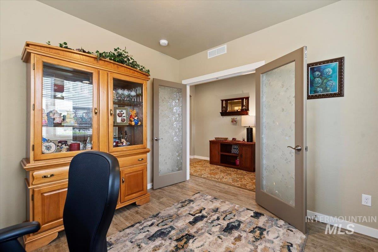
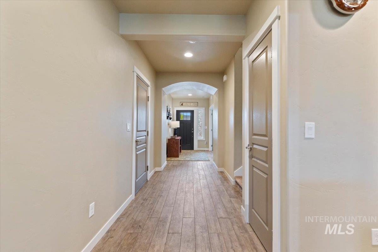
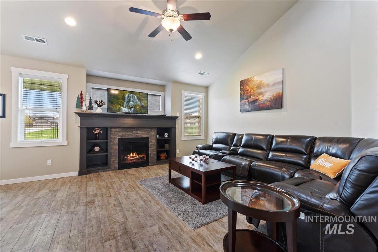
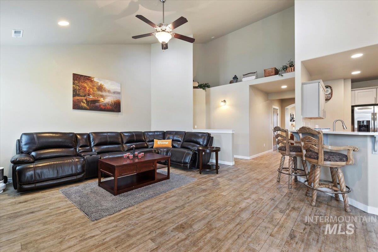
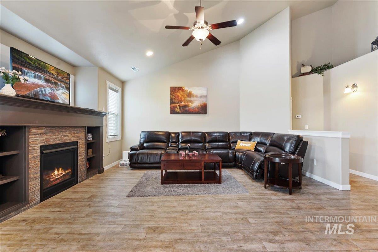
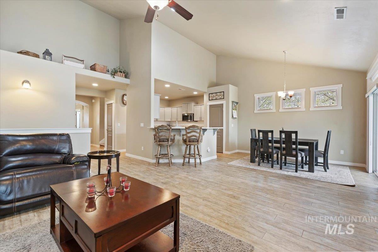
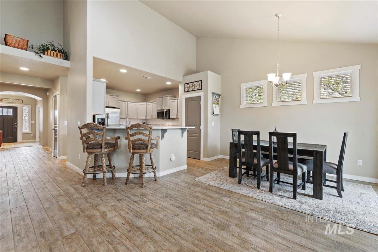
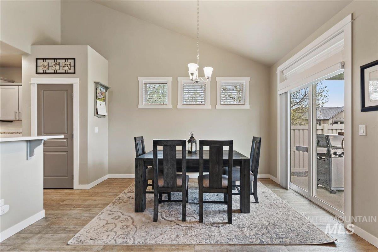
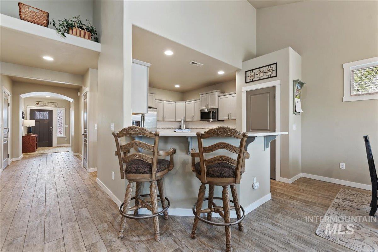
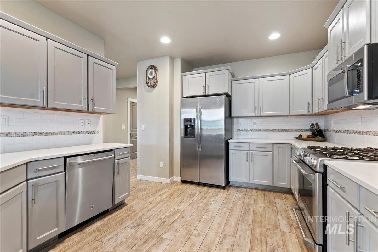
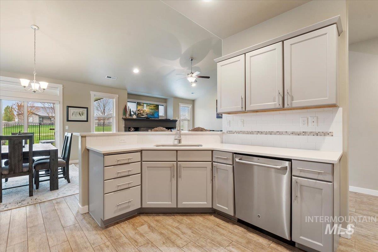
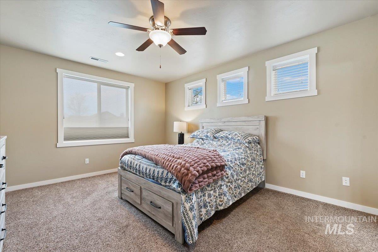
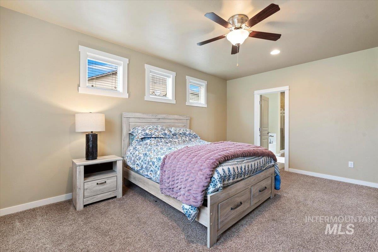
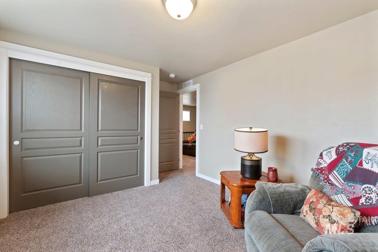
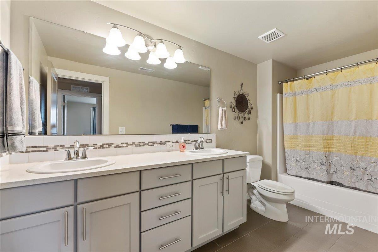
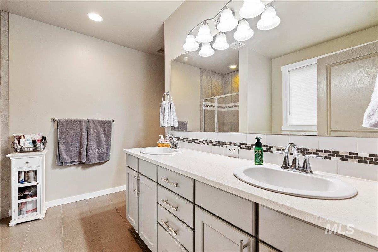
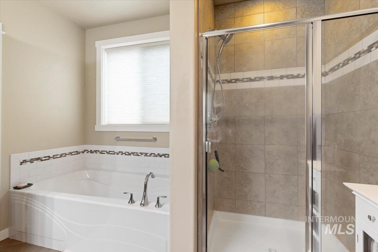
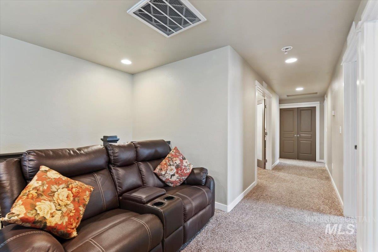
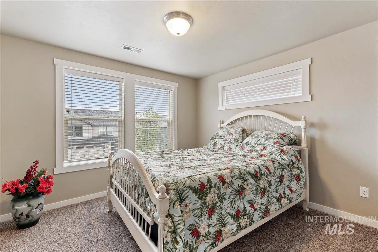
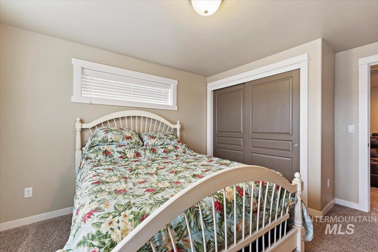
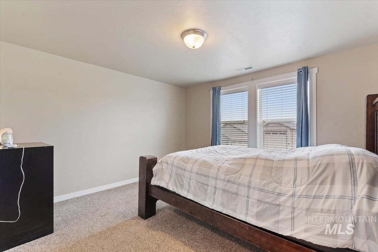
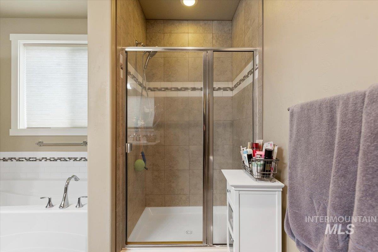
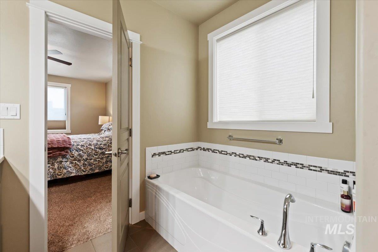
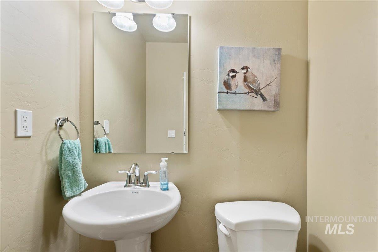
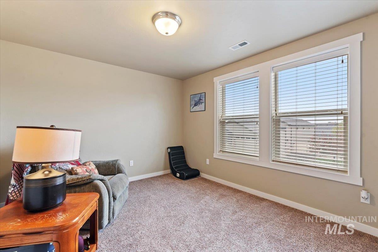
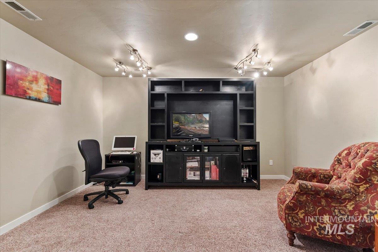
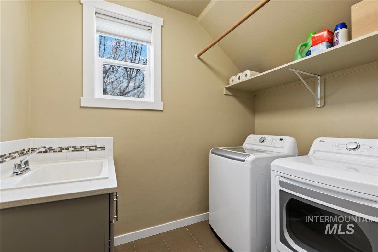
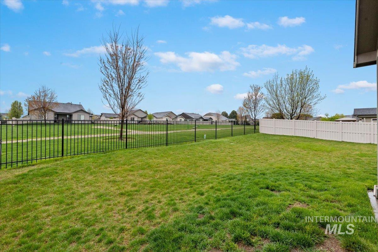
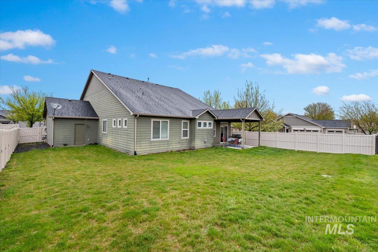
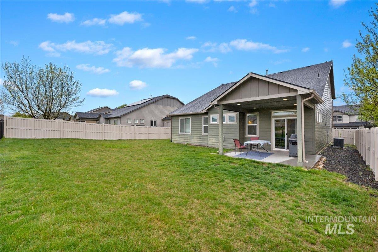
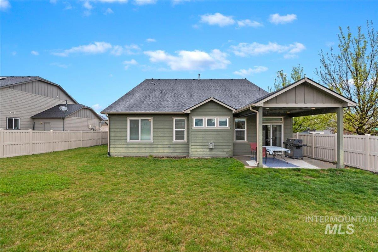
Large Price Reduction Great Value for your Money! Welcoming 2-story home designed for both comfort & practicality, with the master suite placed on the main level As you step through the front door, you’re greeted by a bright, open foyer with high ceilings & plenty of natural light leading to the office Just beyond, the space flows an open-concept living area, the kitchen, dining room, & living room blend seamlessly together The kitchen features a large breakfast bar, modern appliances, and plenty of cabinet space perfect for both everyday living & entertaining Living room feels cozy yet spacious, anchored by a fireplace & framed by large windows that look out onto the backyard Tucked away on the main floor for privacy, the master suite offers a peaceful retreat It’s generously sized, with room for a king bed & a sitting area The ensuite Bth includes a double vanity, a walk-in shower, & a soaking tub, along with a spacious walk-in closet Upstairs, you’ll find Bdrm ideal for family members or guests along with a shared Bth a bonus room or media space. Upper level creates a separate zone for activity, while the main floor remains a quiet haven Outside, the covered patio, perfect for relaxing or hosting gatherings, along with a well-kept yard Altogether, the design balances convenience (master on the main) & flexibility (extra space upstairs), making it both functional & inviting.
Details
| MLS # | 98982340 |
|---|---|
| Listing Type | For Sale |
| Style | House |
| HOA Dues | $660 |
| Sub-Type | Resale |
| Status | Pending |
| Year | 2016 |
| Days On Site | 127 |
| Listing Provided By | Silvercreek Realty Group | Jennifer Coughlin-jones |
Features
| Bed(s) | 4 |
|---|---|
| Bath(s) | 3 |
| SQ Feet | 2,629 |
| Garage | 3 |
| Story(s) | 2 |
| Acreage | 0.20 |
Interior
| Cooling | Central Air |
|---|---|
| Cooling Yes / No | Yes |
| Heating | Forced Air, Natural Gas |
| Heating Yes / No | Yes |
| Interior Features | Bath-Master, Bed-Master Main Level, Den/Office, Family Room, Great Room, Double Vanity, Walk-In Closet(s), Breakfast Bar, Pantry, Granite Counters |
| Appliances | Gas Water Heater, Dishwasher, Disposal, Microwave, Oven/Range Freestanding, Refrigerator, Water Softener Owned, Gas Range |
| Fireplaces Total | 1 |
| Fireplace Features | One, Gas |
| Flooring | Tile, Carpet |
| Fireplace Yes / No | Yes |
Exterior
| Roof | Architectural Style |
|---|---|
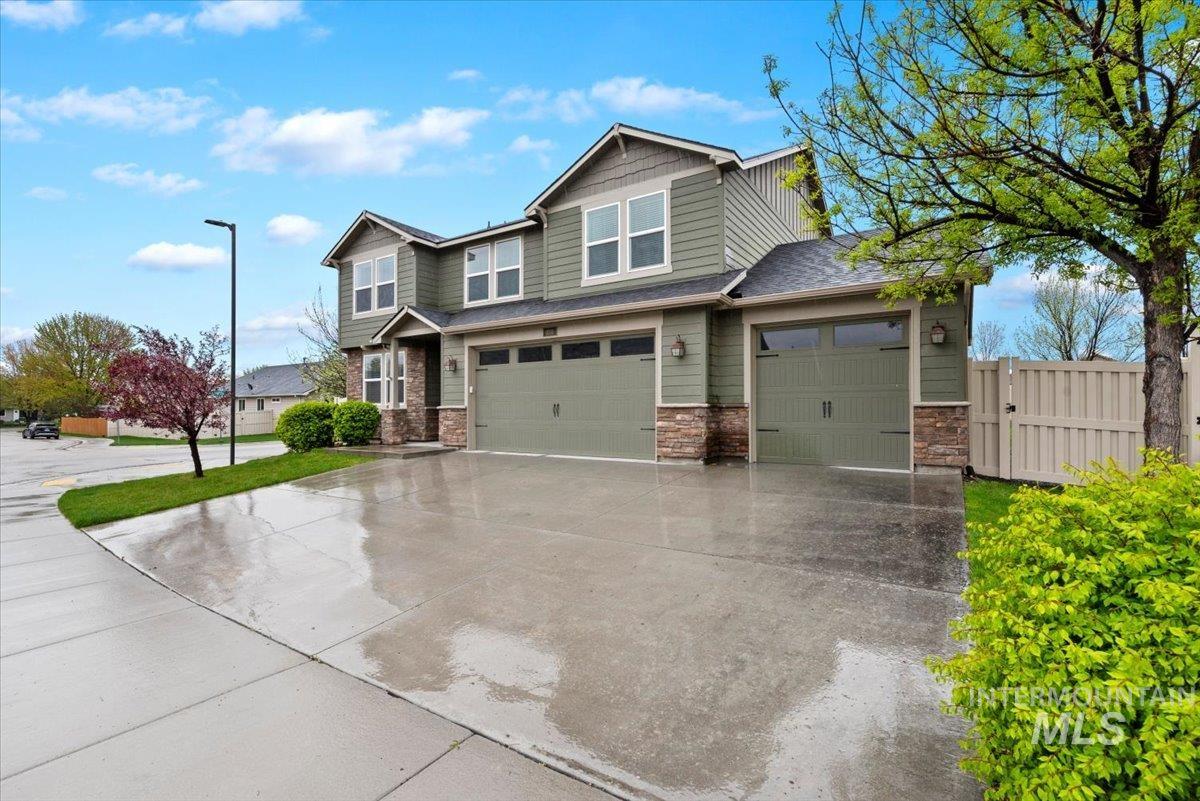
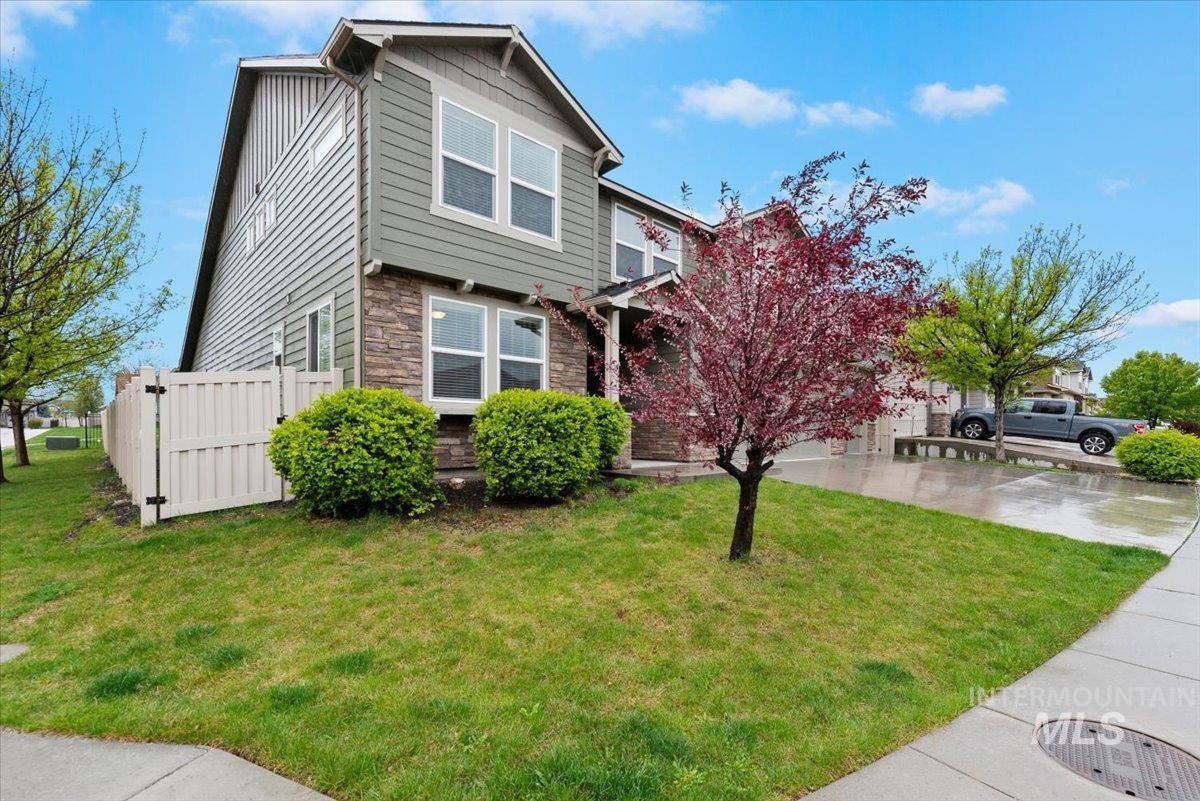
| Lot Features | Standard Lot 6000-9999 SF, Garden, Irrigation Available, Sidewalks, Corner Lot, Auto Sprinkler System, Drip Sprinkler System, Pressurized Irrigation Sprinkler System |
| Construction Materials | Frame, Masonry, Hardi Plank Type |
| Patio And Porch Features | Covered Patio/Deck |
| Fencing | Metal, Vinyl |
Parking
| Parking Features | Attached, Finished Driveway |
|---|---|
| Garage Spaces | 3 |
| Attached Garage Yes / No | Yes |
Utilities
| Utilities | Sewer Connected, Cable Connected |
|---|
Taxes
| Tax Year | 2025 |
|---|---|
| Tax Annual Amount | 2074.52 |
| Tax Legal Description | LOT 22 BLK 05 KENTUCKY RIDGE ESTATES #3 |
Area Information
| State | ID |
|---|---|
| County | Ada |
| City | Meridian |
| Zip Code | 83642 |
| Area | Ada |
| Community Name | Kentucky Ridge |
| School District | West Ada School District |
| Elementary School | Mary McPherson |
| High School | Meridian |
| Listing VS Median (in Kentucky Ridge) | |
Price: $604,900 low | high Med: $0 On site: 127 low | high Med: | |
Request a showing
Request a showing
Contact
Learn More About This Property

| State | ID |
|---|---|
| County | Ada |
| City | Meridian |
| Zip Code | 83642 |
| Area | Ada |
| Community Name | Kentucky Ridge |
| School District | West Ada School District |
| Elementary School | Mary McPherson |
| High School | Meridian |
| Listing VS Median (in Kentucky Ridge) | |
Price: $604,900 low | high Med: $0 On site: 127 low | high Med: | |
Twin Falls - 205 Shoshone Street N Ste #101, Twin Falls, ID 83301

