
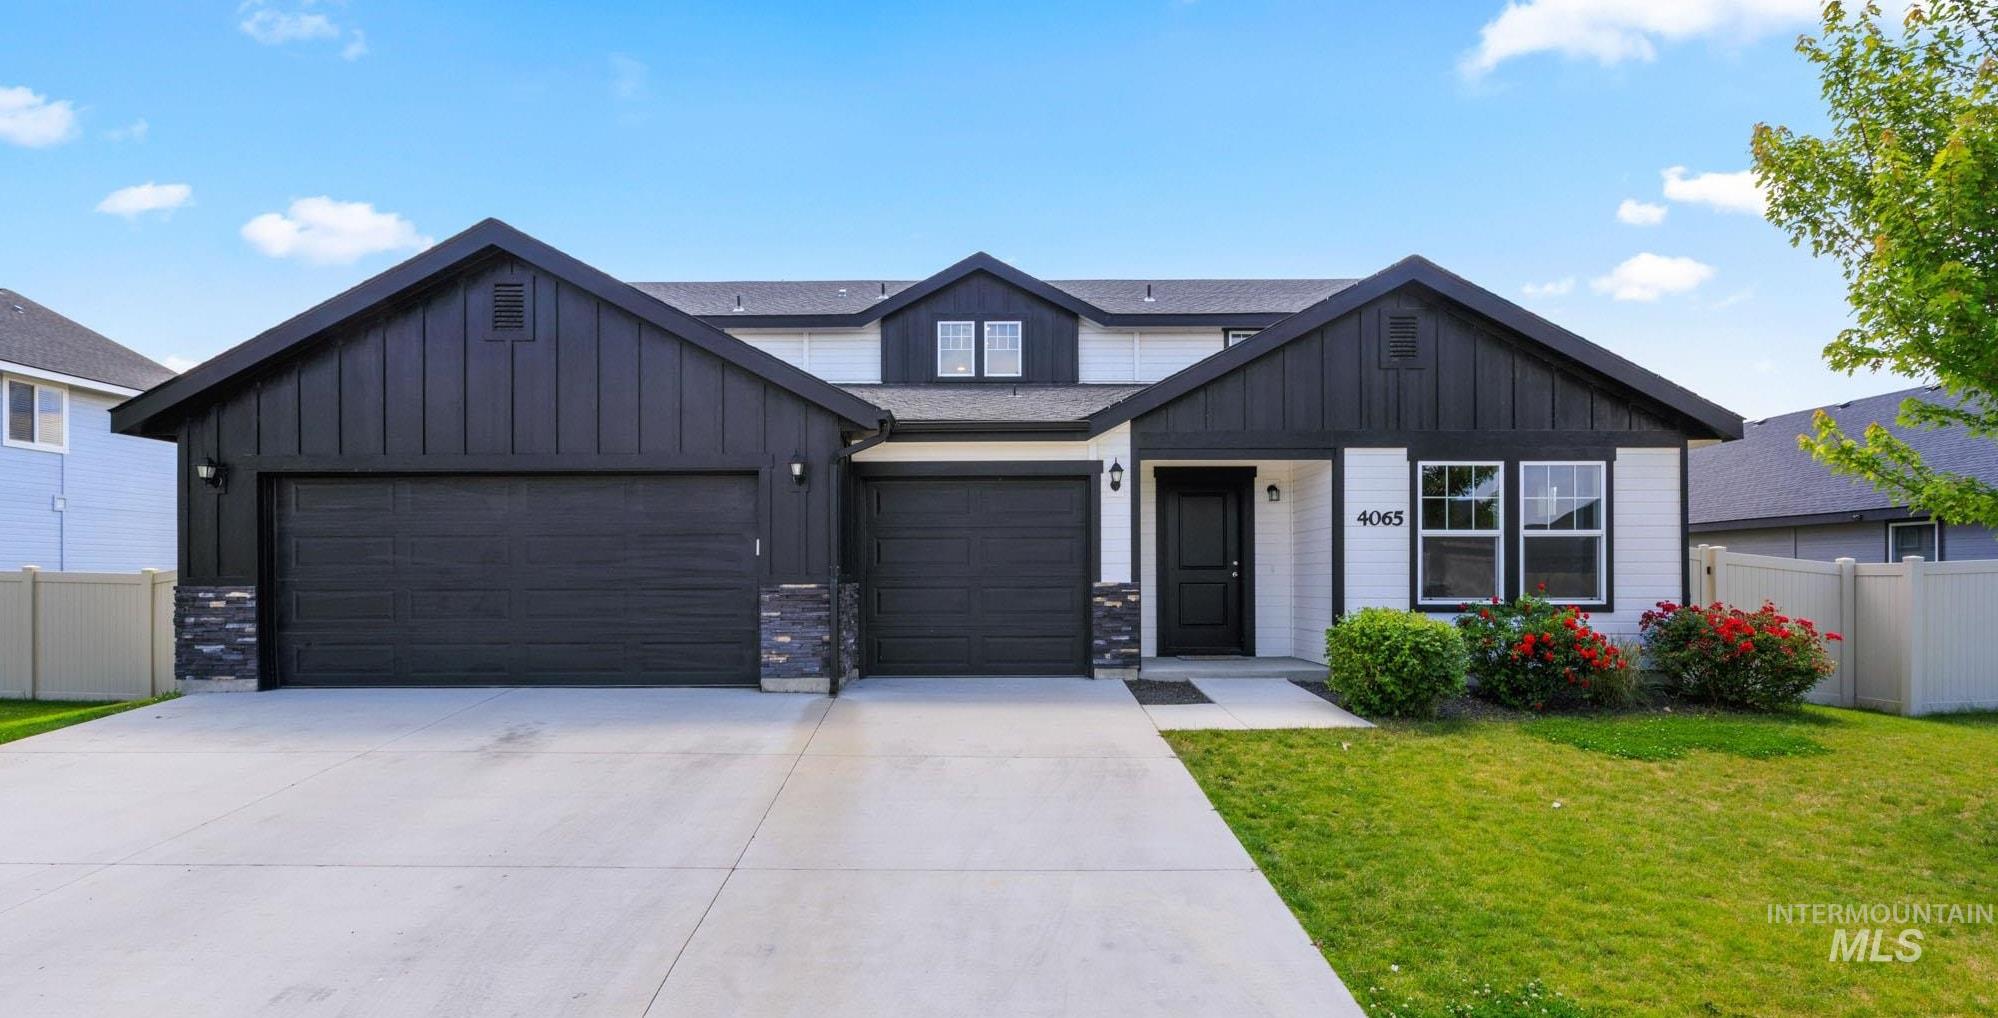
4065 E Eagle Ridge Drive,Nampa, ID 83686
Nampa, ID 83686






Description
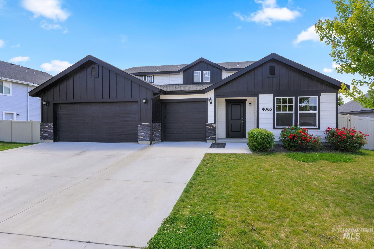
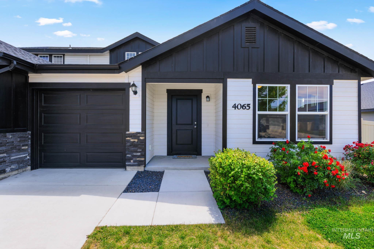
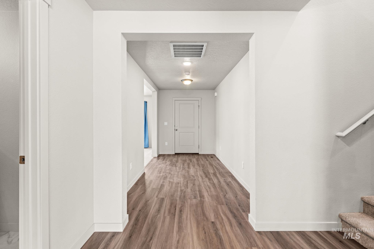
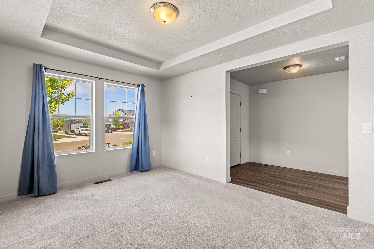
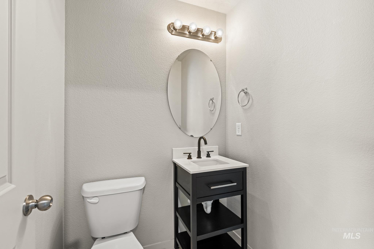
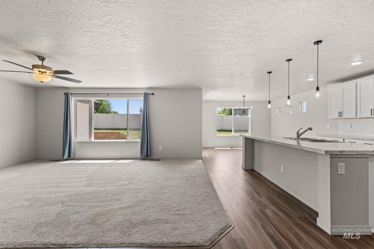
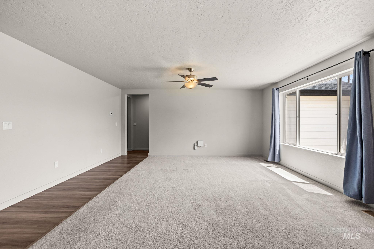
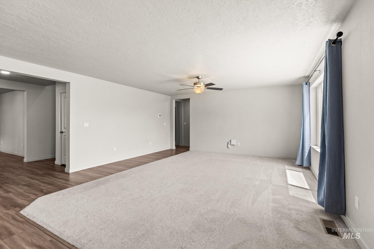
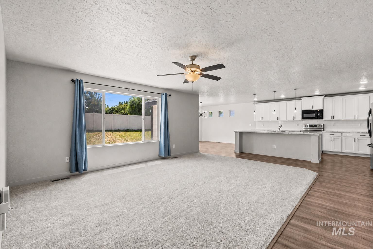
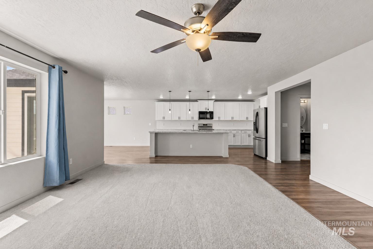
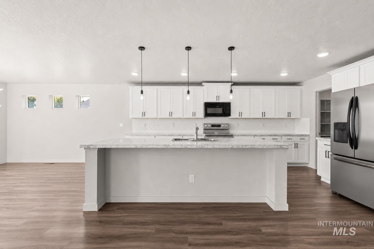
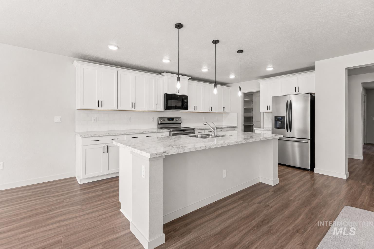
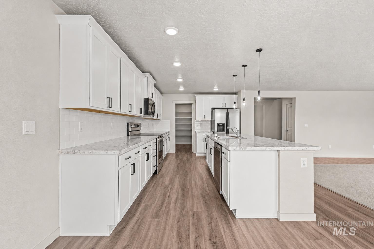
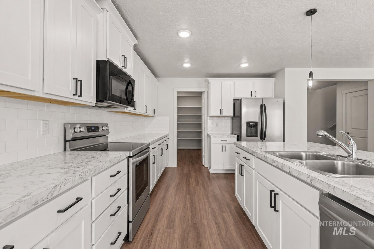
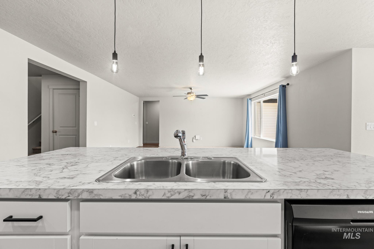
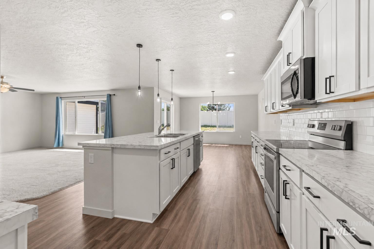
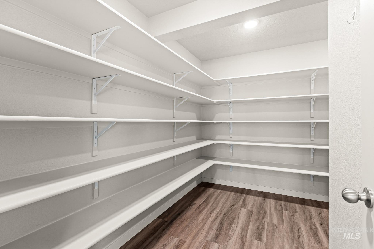
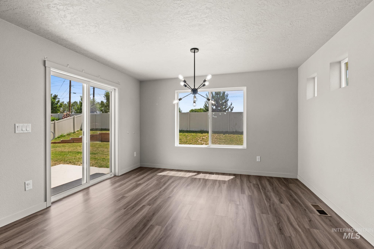
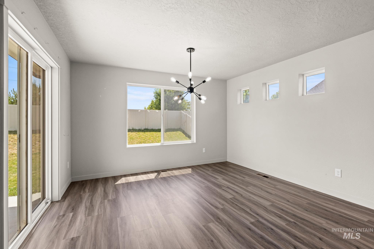
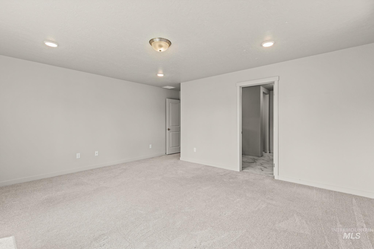
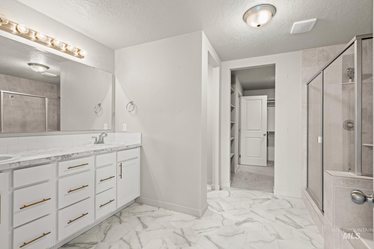
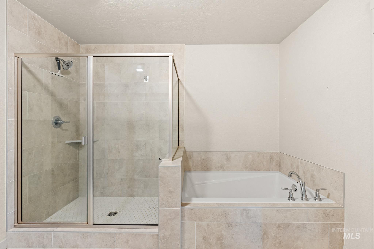
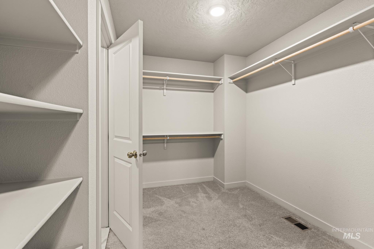
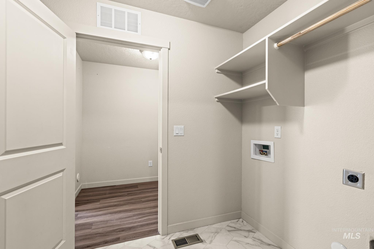
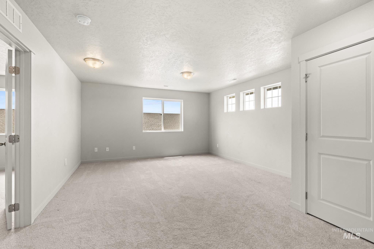
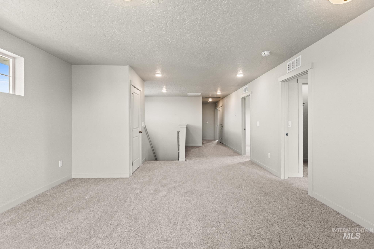
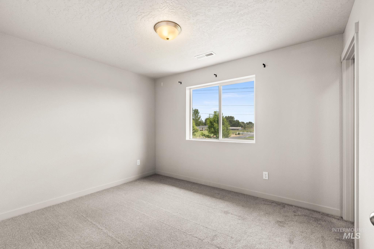
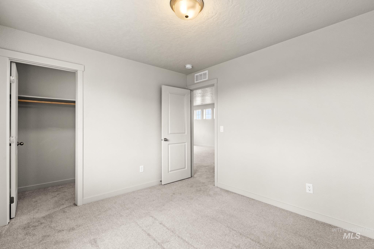
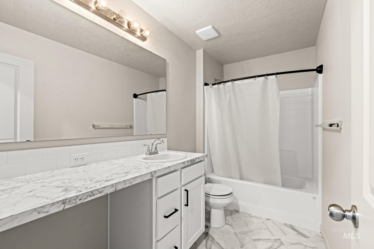
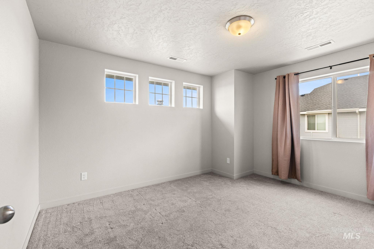
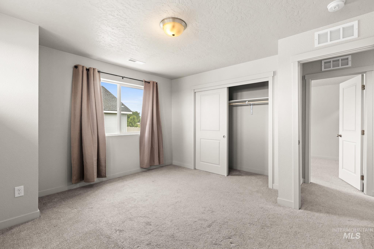
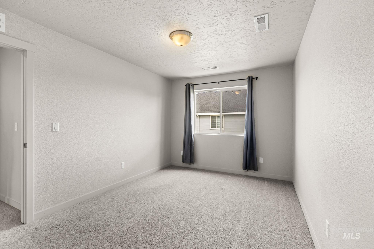
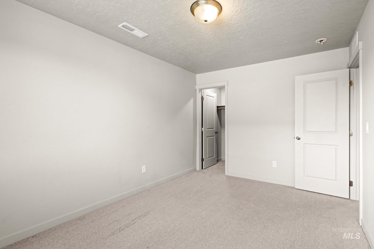
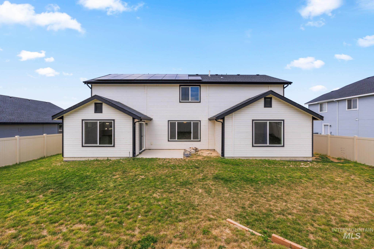
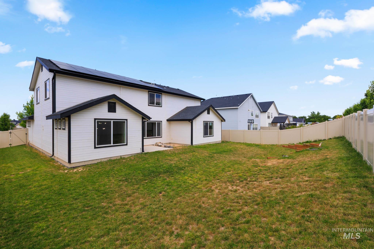
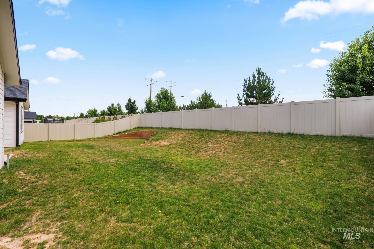
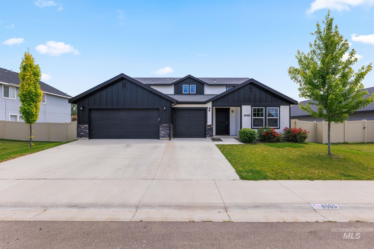
This nearly new, stunning home offers an expansive and functional open-concept layout perfect for family living. The thoughtfully designed floor plan features two generous living areas, a dedicated office, and seamless flow throughout. Entertain with ease in the heart of the home: a gourmet kitchen featuring a large central island, ideal for seating and gathering or preparing, and an oversized pantry. The kitchen opens directly to a spacious dining area and expansive living room. The main level offers an office, a half bath, and you’ll find the comforting primary suite complete with a walk-in closet, private en-suite bathroom, dual vanities, soaking tub and generously sized shower. Plus a laundry room located just off the master offers added convenience. Upstairs, discover four additional large bedrooms sharing a full bathroom, along with a massive bonus room that provides incredible flexibilityperfect for a home theater, playroom, gym, or extra living space tailored to your needs. Dual zone climate control thermostats provide year-round comfort. The 3-car garage provides ample space for vehicles and storage. Outside, enjoy a fully landscaped yard enclosed by durable vinyl fencing. Owned solar panels significantly reduce utility costs, adding long-term value and efficiency. This beautiful home combines space, style, and smart featuresready for its next owner to enjoy!
Details
| MLS # | 98991529 |
|---|---|
| Listing Type | For Sale |
| Style | House |
| HOA Dues | $500 |
| Sub-Type | Resale |
| Status | Active |
| Year | 2021 |
| Days On Site | 59 |
| Listing Provided By | Silvercreek Realty Group | Kimberly Taylor |
Features
| Bed(s) | 5 |
|---|---|
| Bath(s) | 3 |
| SQ Feet | 3,265 |
| Garage | 3 |
| Story(s) | 2 |
| Acreage | 0.18 |
Interior
| Cooling | Central Air |
|---|---|
| Cooling Yes / No | Yes |
| Heating | Forced Air, Natural Gas |
| Heating Yes / No | Yes |
| Interior Features | Bath-Master, Bed-Master Main Level, Den/Office, Family Room, Double Vanity, Walk-In Closet(s), Pantry, Laminate Counters |
| Appliances | Gas Water Heater, Dishwasher, Disposal, Microwave, Oven/Range Freestanding, Refrigerator |
| Flooring | Carpet, Engineered Vinyl Plank |
| Fireplace Yes / No | No |
Exterior
| Roof | Composition |
|---|---|
| Foundation Details | Crawl Space |
| Lot Features | Standard Lot 6000-9999 SF, Auto Sprinkler System, Pressurized Irrigation Sprinkler System, Irrigation Sprinkler System |
| Fencing | Vinyl |
Parking
| Parking Features | Attached |
|---|---|
| Garage Spaces | 3 |
| Attached Garage Yes / No | Yes |
Utilities
| Utilities | Sewer Connected |
|---|---|
| Electric | Solar Panel – Owned |
Taxes
| Tax Year | 2025 |
|---|---|
| Tax Annual Amount | 2900 |
| Tax Legal Description | 01-2N-2W SE SOUTHERN RIDGE NO 7 LT 5 BLK 24 |
Area Information
| State | ID |
|---|---|
| County | Canyon |
| City | Nampa |
| Zip Code | 83686 |
| Community Name | Southern Ridge |
| School District | Nampa School District #131 |
| Elementary School | Ronald Reagan |
| High School | Columbia |
| Listing VS Median (in Southern Ridge) | |
Price: $565,000 low | high Med: $0 On site: 59 low | high Med: | |
Request a showing
Request a showing
Contact
Learn More About This Property

| State | ID |
|---|---|
| County | Canyon |
| City | Nampa |
| Zip Code | 83686 |
| Community Name | Southern Ridge |
| School District | Nampa School District #131 |
| Elementary School | Ronald Reagan |
| High School | Columbia |
| Listing VS Median (in Southern Ridge) | |
Price: $565,000 low | high Med: $0 On site: 59 low | high Med: | |
Twin Falls - 205 Shoshone Street N Ste #101, Twin Falls, ID 83301

