
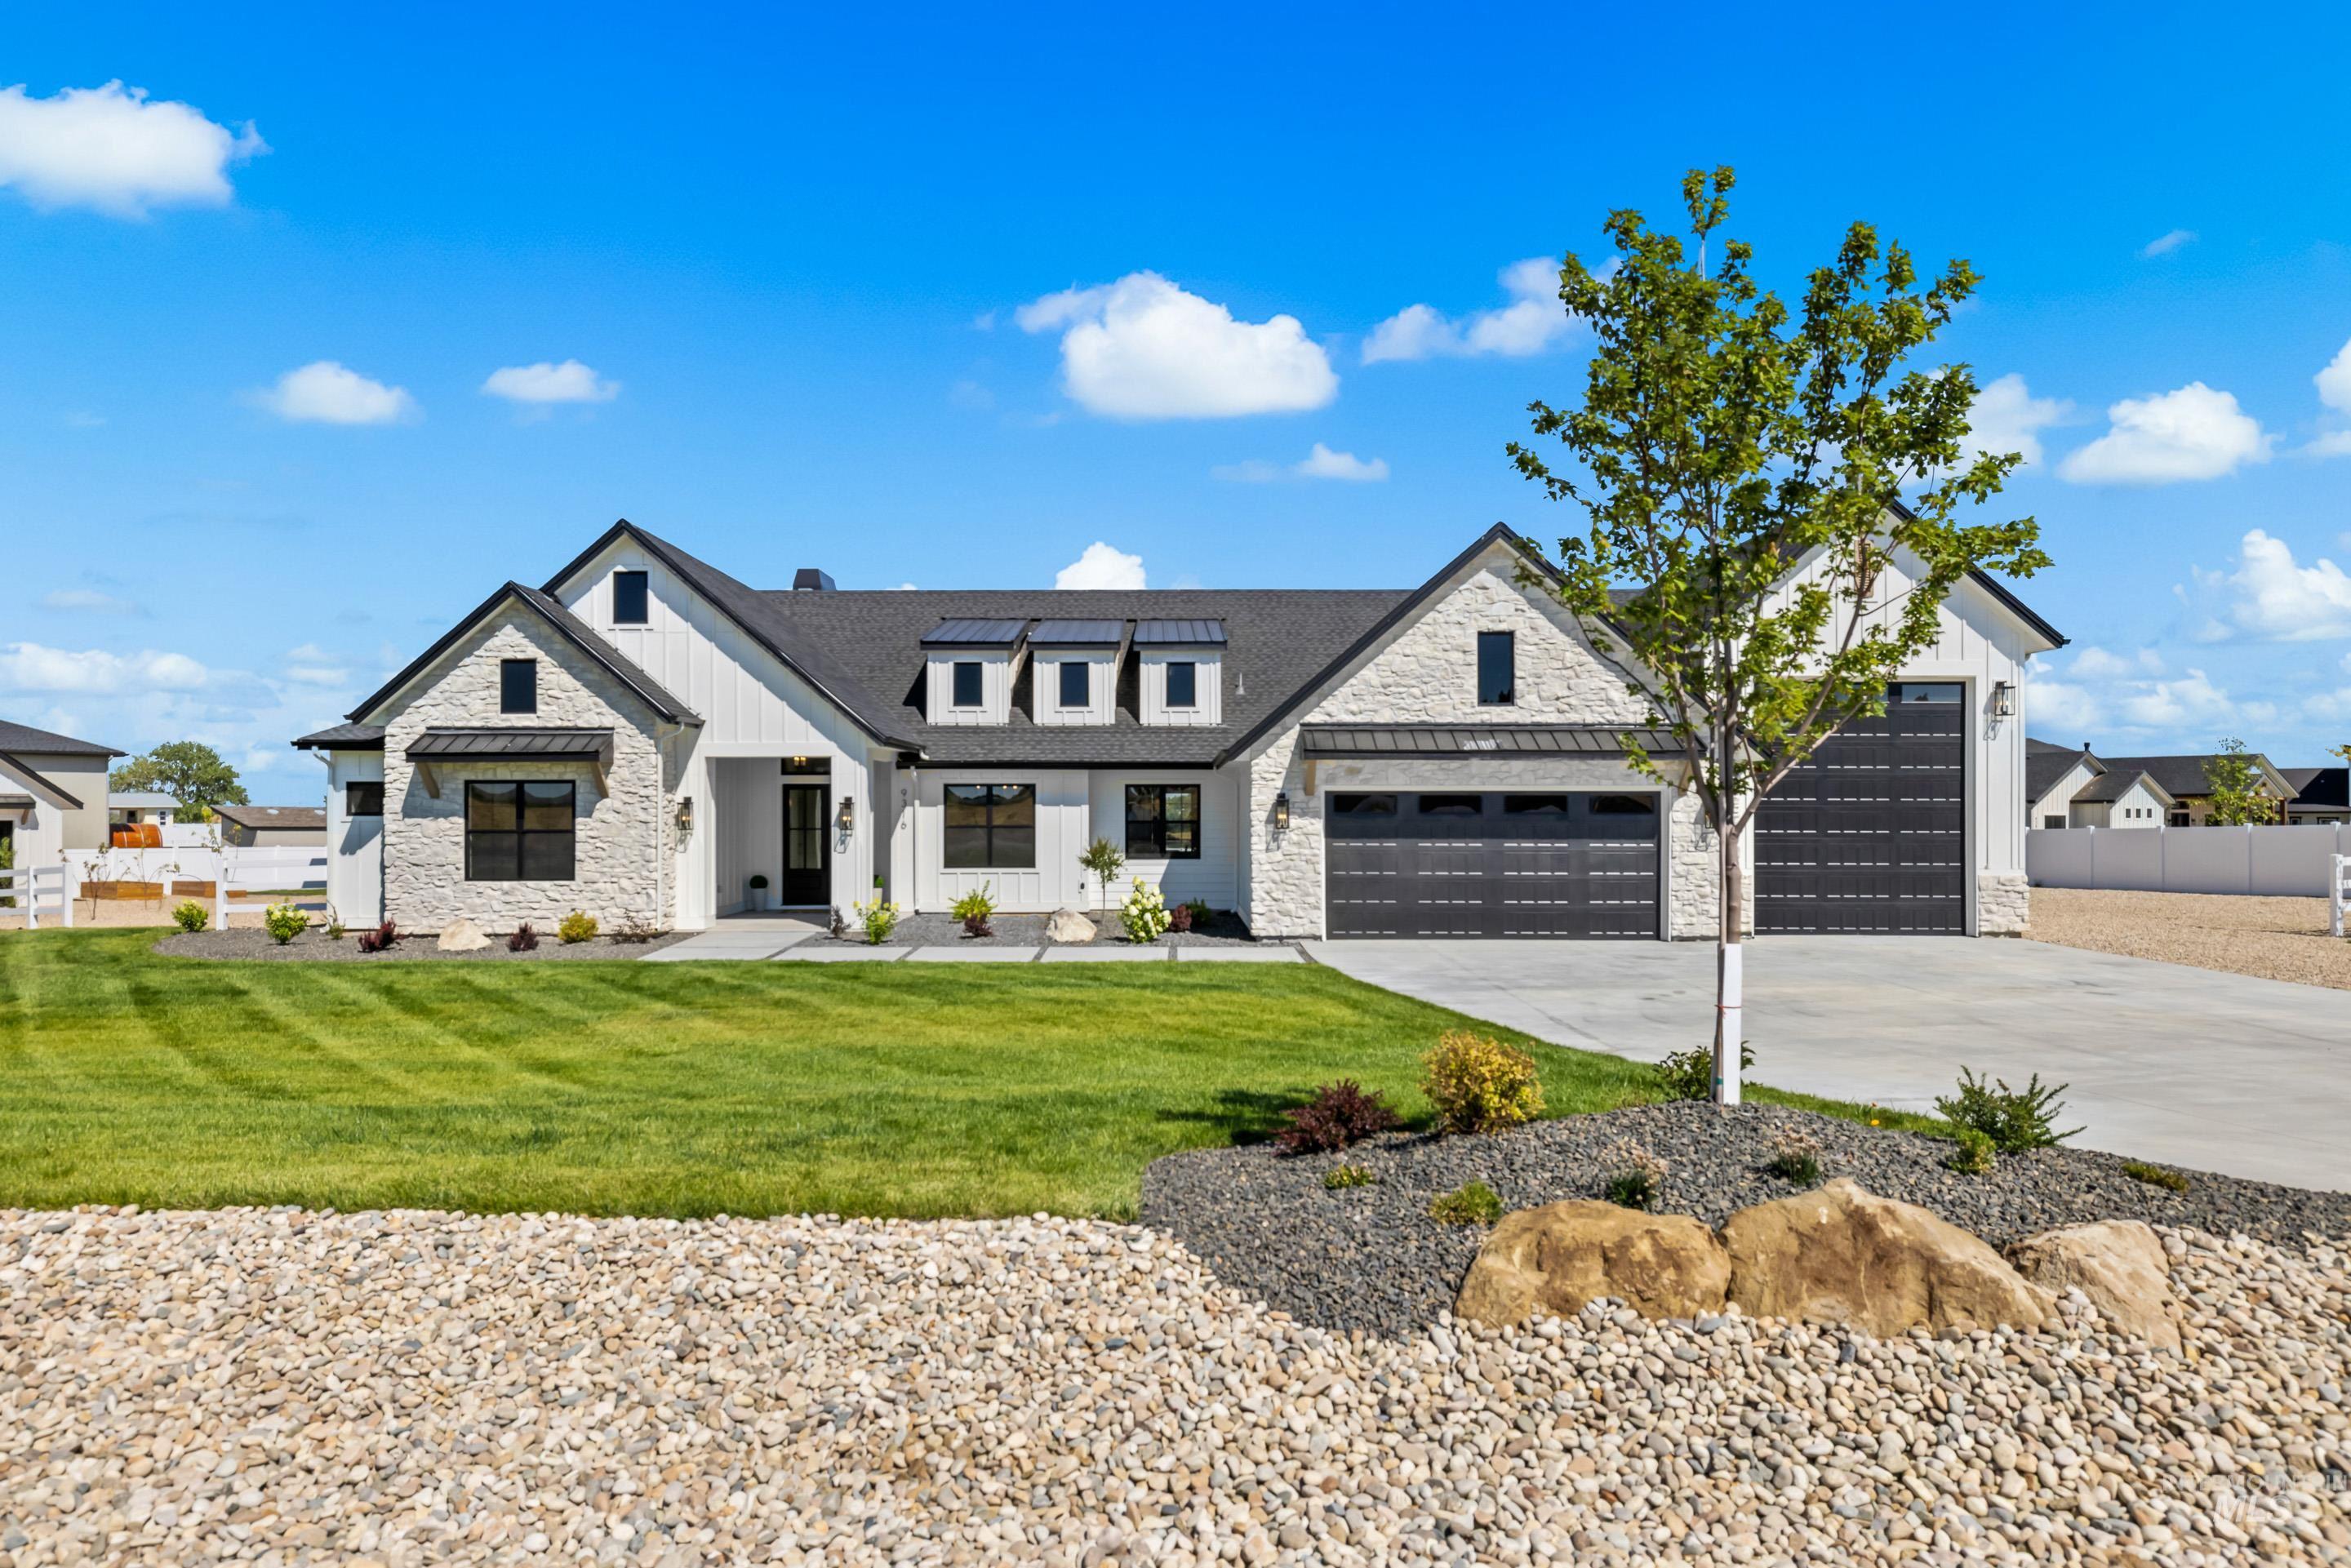
9316 Basin Kid Ct,Middleton, ID 83644
Middleton, ID 83644

Description
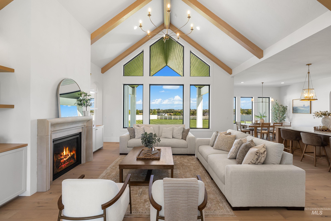
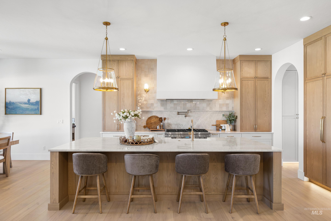
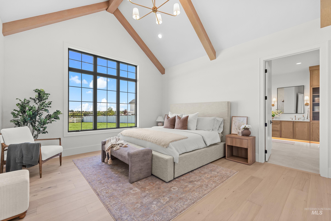
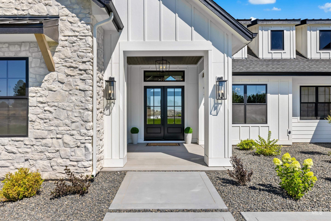
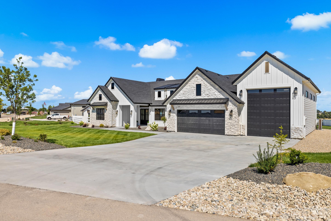
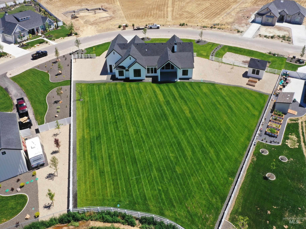
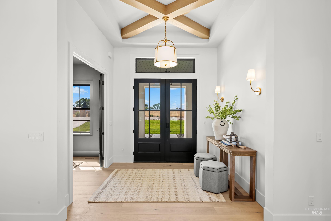
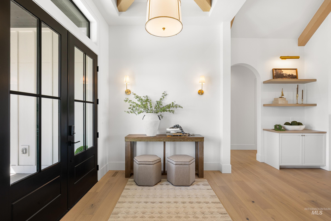
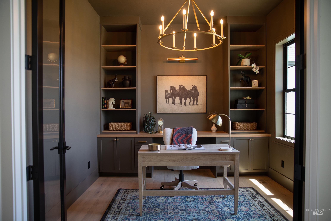
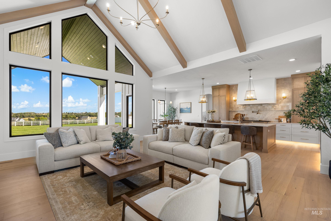
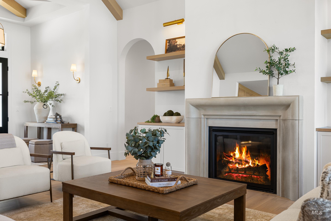
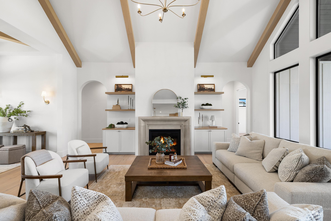
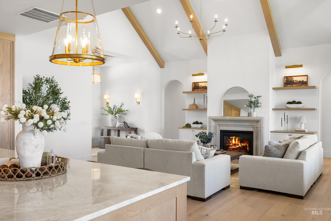
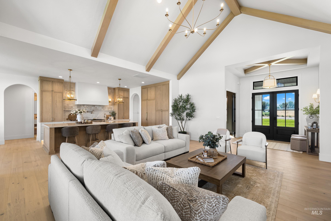
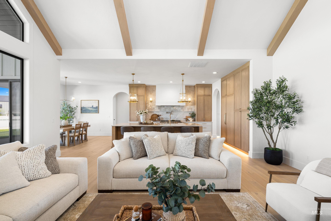
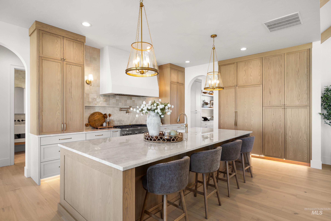
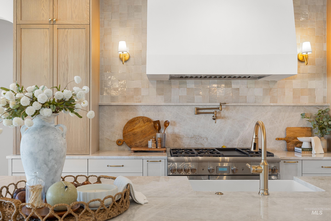
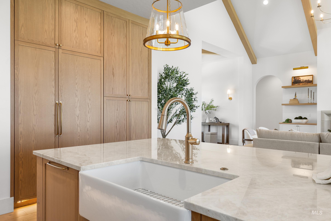
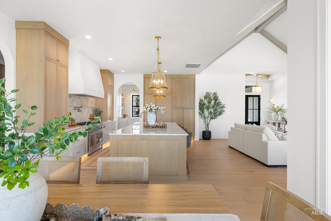
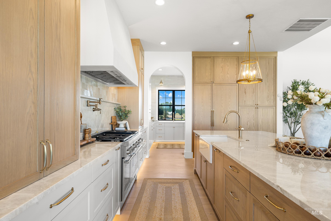
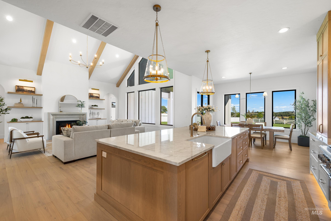
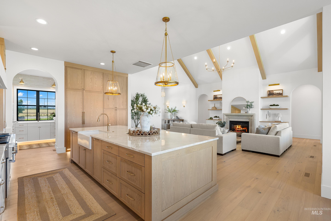
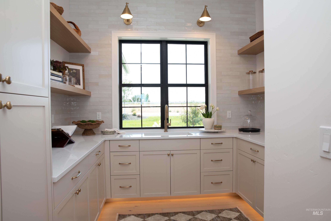
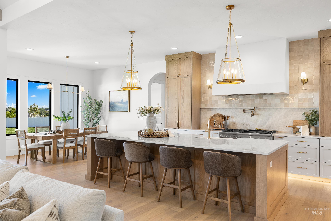
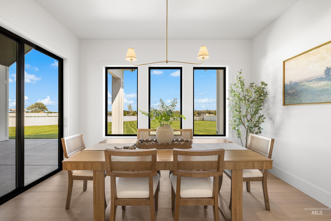
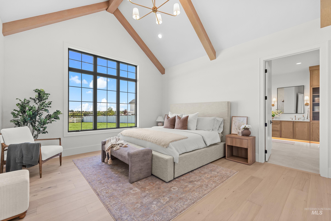
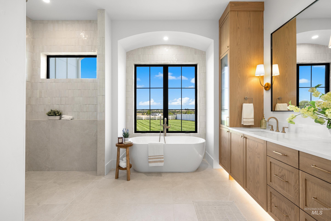
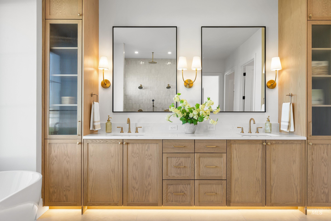
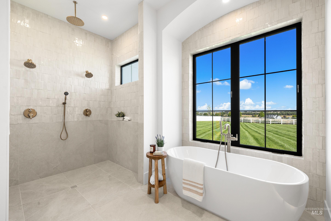
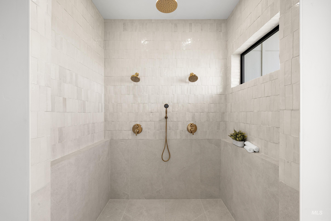
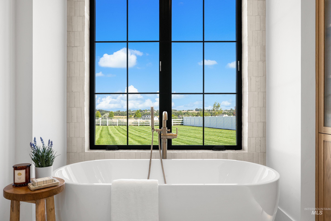
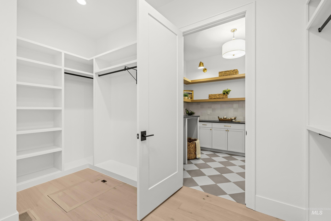
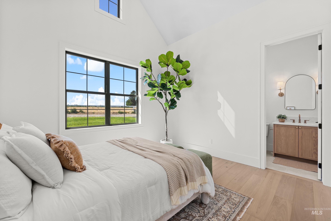
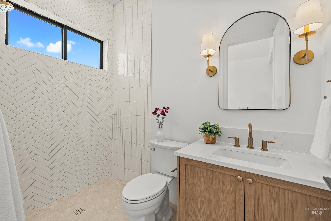
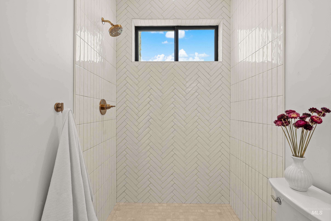
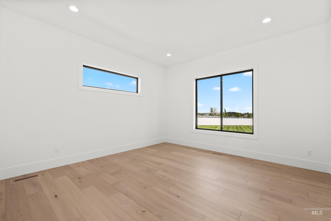
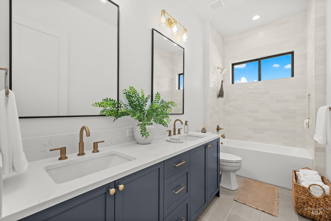
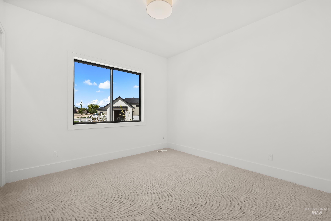
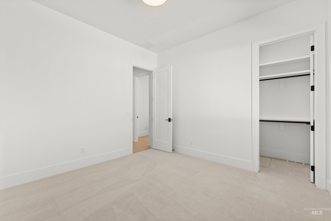
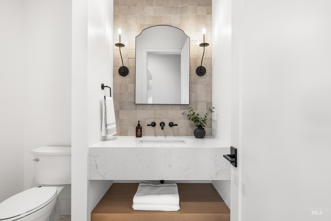
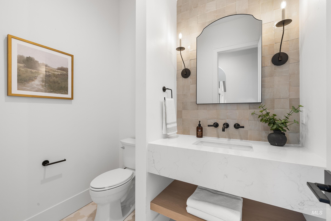
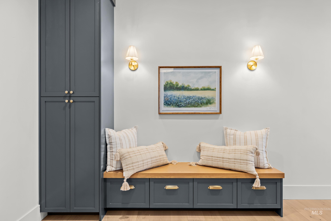
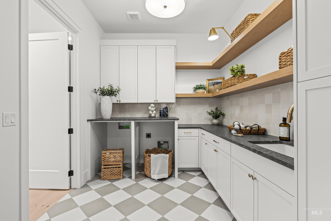
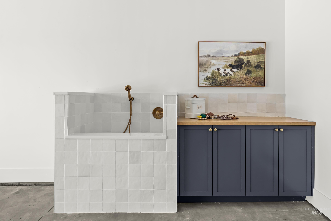
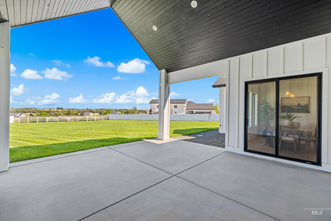
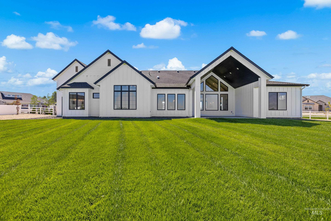
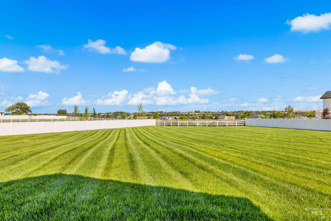
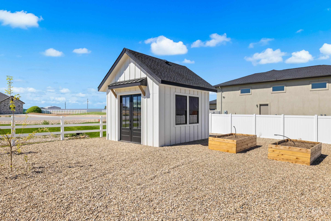
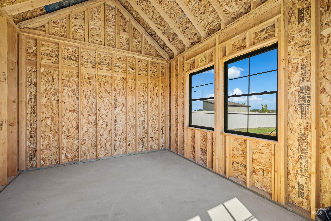
Experience refined country living in this stunning custom-built estate on a peaceful one-acre homesite at the end of a quiet cul-de-sac with beautiful country views. Exceptional craftsmanship shines throughout with soaring vaulted ceilings, wide-plank engineered European oak hardwood floors, custom white oak cabinetry and built-ins, and designer lighting. The split-bedroom floor plan maximizes privacy, with the luxurious primary suite set apart from the three additional bedrooms for a quiet, secluded escape. The gourmet kitchen features handcrafted Moroccan-inspired Zellige tile, Taj Mahal quartzite countertops, premium Thermador appliances, and a spacious walk-in pantry. The spa-inspired primary suite offers heated tile floors, handcrafted Zellige tile, a freestanding soaking tub, and a curbless walk-in shower. A private guest suite with its own ensuite, a sophisticated office, and a spacious bonus room provide exceptional flexibility. Enjoy a gorgeous Venetian plaster fireplace with stone surround, an oversized 48-foot RV garage, an attached garage with a pet wash station, and a fully irrigated yard with raised garden beds, drip irrigation, newly planted fruit trees, and a charming garden shed. Luxury, comfort, and timeless design come together in this exceptional country retreat.
Details
| MLS # | 98994231 |
|---|---|
| Listing Type | For Sale |
| Style | House |
| HOA Dues | $400 |
| Sub-Type | New Construction |
| Status | Pending |
| Year | 2026 |
| Days On Site | 36 |
| Listing Provided By | FLX Real Estate, LLC | Katrina Pavliy |
Features
| Bed(s) | 4 |
|---|---|
| Bath(s) | 4 |
| SQ Feet | 3,320 |
| Garage | 4 |
| Story(s) | 1 |
| Acreage | 1.15 |
| Water Front | Yes |
| Property View | Yes |
Interior
| Cooling | Central Air |
|---|---|
| Cooling Yes / No | Yes |
| Heating | Electric, Heat Pump |
| Heating Yes / No | Yes |
| Interior Features | Split Bedroom, Den/Office, Great Room, Rec/Bonus, Two Master Bedrooms, Double Vanity, Walk-In Closet(s), Walk In Shower, Pantry, Kitchen Island, Quartz Counters |
| Appliances | Electric Water Heater, Heat Pump Water Heater, Tank Water Heater, Dishwasher, Disposal, Microwave, Oven/Range Freestanding, Refrigerator |
| Fireplaces Total | 1 |
| Fireplace Features | One, Propane |
| Flooring | Tile, Carpet, Engineered Wood Floors |
| Fireplace Yes / No | Yes |
Exterior
| Roof | Composition, Architectural Style |
|---|---|
| Lot Features | 1 - 4.99 AC, Garden, Irrigation Available, Views, Cul-De-Sac, Drip Sprinkler System, Pressurized Irrigation Sprinkler System |
| Construction Materials | Frame, Stone, Hardi Plank Type, Circ./Cond - Crawl Space |
| Patio And Porch Features | Covered Patio/Deck |
| Fencing | Full, Vinyl |
Parking
| Parking Features | Attached, RV Access/Parking, Electric Vehicle Charging Station(s), Finished Driveway |
|---|---|
| Garage Spaces | 4 |
| Attached Garage Yes / No | Yes |
Utilities
| Utilities | Cable Connected, Broadband Internet |
|---|---|
| Sewer | Septic Tank |
Taxes
| Tax Year | 2025 |
|---|---|
| Tax Annual Amount | 0 |
| Tax Legal Description | 28-5N-2W Se Oaklee Est No 1 Lt 12 Blk 1 |
Area Information
| State | ID |
|---|---|
| County | Canyon |
| City | Middleton |
| Zip Code | 83644 |
| Area | Canyon |
| Community Name | Oakley Estates |
| School District | Middleton School District #134 |
| Elementary School | Mill Creek |
| High School | Middleton |
| Listing VS Median (in Oakley Estates) | |
Price: $1,399,900 low | high Med: $0 On site: 36 low | high Med: | |
Request a showing
Request a showing
Contact
Learn More About This Property

| State | ID |
|---|---|
| County | Canyon |
| City | Middleton |
| Zip Code | 83644 |
| Area | Canyon |
| Community Name | Oakley Estates |
| School District | Middleton School District #134 |
| Elementary School | Mill Creek |
| High School | Middleton |
| Listing VS Median (in Oakley Estates) | |
Price: $1,399,900 low | high Med: $0 On site: 36 low | high Med: | |
Twin Falls - 205 Shoshone Street N Ste #101, Twin Falls, ID 83301

